

Summary
22 items · 30-60 minutes
Why Planning Before You Move Saves More Than Your Back
Rearranging furniture seems like a low-stakes weekend project - until you've dragged a sectional sofa across the room four times and still feel like something is off. Most layout frustrations trace back to skipping a few key evaluation steps before the first piece moves an inch.
This checklist is designed to help you assess what you're working with - room dimensions, traffic patterns, focal points, and lighting - so that your final arrangement is functional, comfortable, and visually grounded. If you've ever finished a rearrange and still felt something wasn't quite right, this breakdown of common design missteps explains what's often happening beneath the surface.
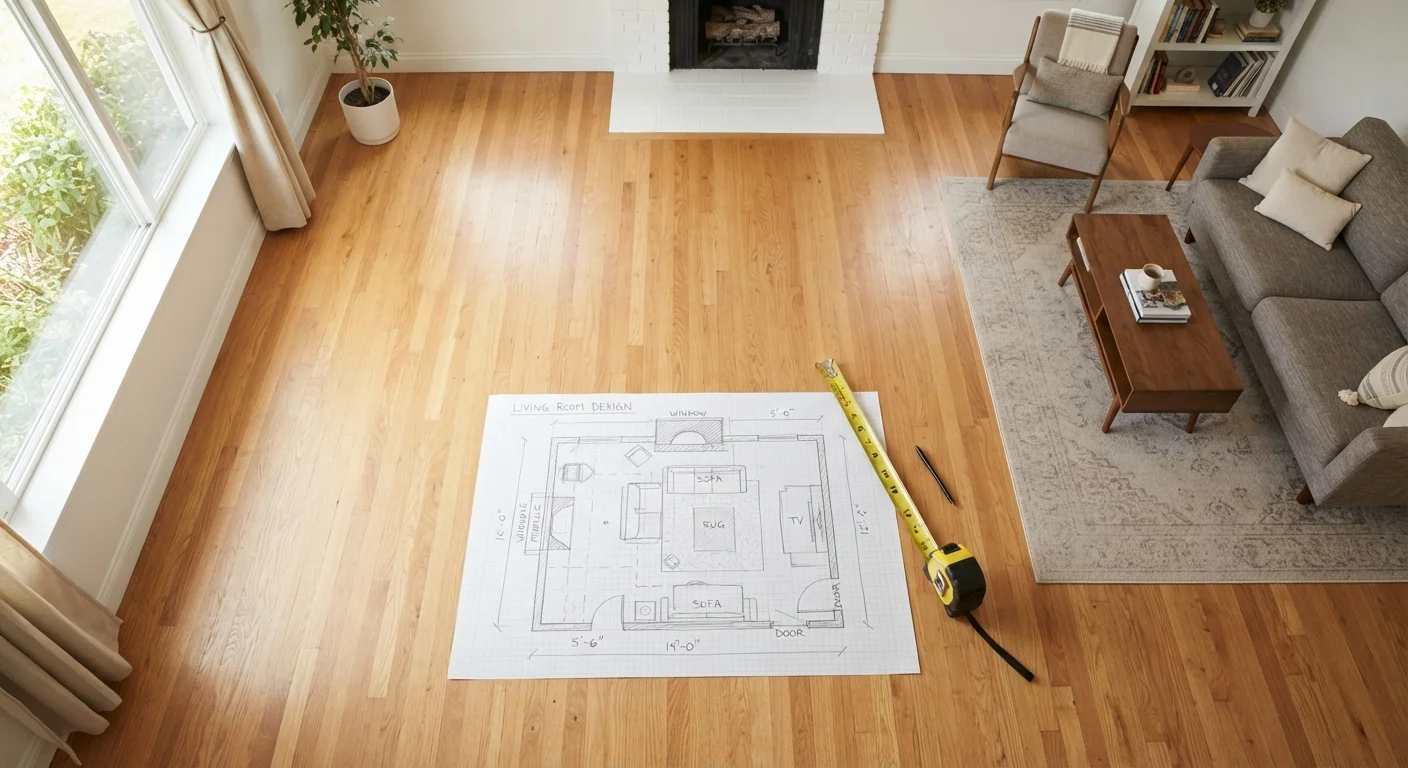
Work through each group below with a tape measure, a notepad, and ideally a rough sketch of your room's footprint. Graph paper or a free room-planning app both work well for this.
Measuring tape (25-foot)
Accurately measure room dimensions and furniture footprints before sketching your floor plan.
Graph paper or room-planning app
Create a scaled floor plan to test furniture arrangements without physical lifting.
Painter's tape
Outline furniture footprints on the floor to visualize scale and placement before moving anything.
Notepad and pencil
Record measurements, outlet locations, and layout notes as you walk the room.
The Checklist
Work through each group in order. The first two groups - measurements and flow - are non-negotiable foundations. The later groups refine and finalize your plan.
Measurements & Mapping
Traffic Flow & Clearances
Focal Point & Furniture Anchoring
Scale, Proportion & Visual Balance
Lighting & Outlet Alignment
Don't Plan Around Electrical or Structural Limits
Avoid layouts that require covering heating vents, blocking electrical panels, or resting furniture against exterior walls in ways that could trap moisture. If your ideal arrangement seems to require moving an outlet or vent, consult a licensed electrician or HVAC professional - these are not DIY adjustments.
Once you've worked through the checklist, it's worth considering whether any structural changes - like opening up a wall - might better serve the space. If that's on your radar, read about what open-plan layouts really involve before committing. And if you're planning a more involved project like a kitchen overhaul, the room-by-room remodel sequencing guide offers a useful project framework.
For smaller spaces, many of these steps become even more critical. The small apartment decorating guide covers layout tricks and visual strategies that apply directly here.
The content on this site is for informational purposes only and is not a substitute for professional advice. Always consult a qualified professional for guidance specific to your situation.