

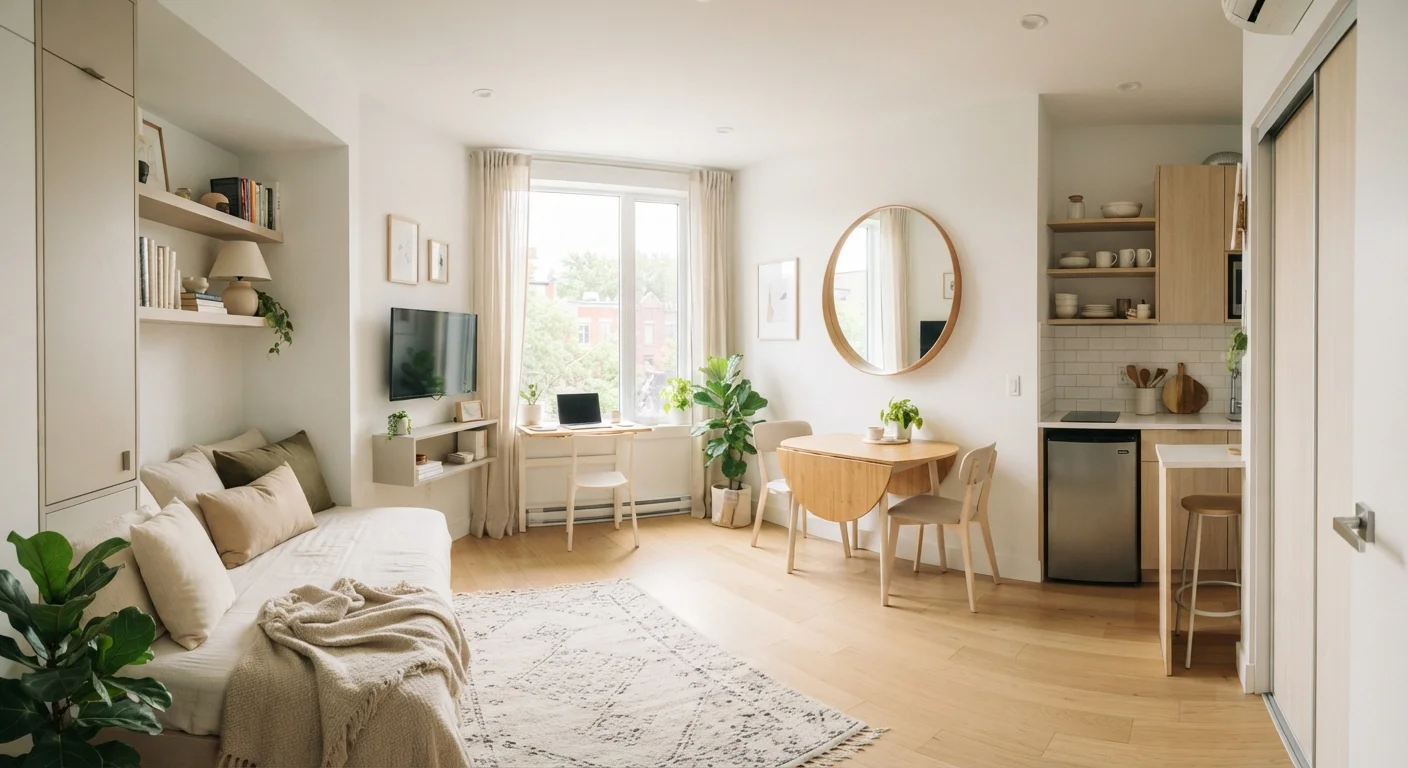
Why Small Spaces Require a Different Approach
Compact apartments amplify every decision you make. A sofa that works fine in a generous living room can make a 400-square-foot studio feel impassable. Clutter that might go unnoticed in a larger home becomes the dominant visual in a small one. The goal of decorating a small apartment is not to disguise its size - it is to make every element earn its place, so the space functions well and feels intentional.
The strategies below do not require a major renovation or a large budget. Most rely on layout choices, proportion awareness, and visual principles that can be applied to what you already own.
Plan on Paper Before Moving Furniture
Sketch your room dimensions and furniture footprints before shifting anything. Even a rough hand-drawn floor plan helps you spot traffic-flow problems and wasted corners. Our room layout planning checklist walks through every measurement you need.
Measuring tape
Measure room dimensions and furniture footprints accurately before purchasing or rearranging anything.
Graph paper or free floor-plan app
Sketch a scaled layout so you can visualize furniture placement without physical effort.
Stud finder
Locate wall studs safely before hanging shelves or heavy mirrors.
Level
Keep shelves and wall art straight, which reads as neater in a small space.
Removable adhesive strips or hooks
Mount lightweight items without permanent wall damage - especially useful for renters.
Step-by-Step: Making the Most of Your Space
Work through the following steps in order. Each one builds on the previous, so completing the measurement and audit stages before adding anything new will save you time and avoid costly mistakes.
Renters: Check Before You Commit
Several strategies in this guide - including wall-mounted shelving and temporary wallpaper - may be subject to your lease terms. Always review your rental agreement and ask your landlord in writing before making any wall modifications. Our guide on decorating a space you don't own covers reversible approaches in detail.
Measure the room and map your floor plan
Before touching a single piece of furniture, measure the full perimeter of your space and note the location of doors, windows, and outlets. Record ceiling height too - it informs how tall you can go with shelving and curtain rods. Transfer these measurements to graph paper or a free digital floor-plan tool, then draw each furniture piece to scale.
This step often reveals that a room has more usable square footage than it feels like it does - or that a beloved sofa is simply too large for the space.
Audit your furniture for scale and function
Lay out every piece of furniture on your floor plan and ask two questions: Does it fit without blocking pathways? Does it serve a clearly defined purpose? Oversized sofas, bulky entertainment centers, and rarely used occasional chairs are the most common culprits in crowded small apartments.
Prioritize furniture that earns its footprint through dual function - a storage bench at the entry, an ottoman with interior storage, a dining table that folds against the wall. For ideas on mixing existing pieces with new finds, see how eclectic interiors come together.
Claim your vertical space
Most small apartments use only the bottom four feet of wall space. Floating shelves, tall bookcases, and wall-mounted storage pushed toward the ceiling draw the eye upward and keep the floor clear - both of which make a room read as larger. Hang curtain rods as close to the ceiling as practical; floor-length drapes amplify perceived ceiling height.
Consider open shelving in the kitchen for a practical take on whether that approach suits your habits. If you do add shelving, our guide on styling bookshelf arrangements covers how to keep them looking organized day to day.
Apply a cohesive, light-leaning color strategy
A consistent color palette across walls, large furniture, and flooring reduces visual fragmentation, which is one of the primary reasons small rooms feel cluttered even when they are not. Lighter tones in the mid-value range reflect more light and push walls back visually, but they are not the only option - a deep, enveloping tone used consistently on all four walls and the ceiling can also read as expansive rather than closed-in.
The key principle is contrast management: too many competing colors in a small room create visual noise. Read our practical introduction to color theory before committing to a palette, and keep in mind that many common color rules are more flexible than they are often presented - see decorating myths that lead homeowners astray for context.
Use mirrors and sightlines to create depth
A well-placed mirror is one of the most effective tools in a small space. Positioned opposite or adjacent to a window, it reflects natural light back into the room and creates the impression of a continued space beyond the wall. A single large mirror typically reads better than several small ones, which can feel busy.
Beyond mirrors, preserve at least one clear sightline from the entry to the far wall - avoid placing furniture in a way that immediately blocks the view into the room. This sightline acts as a visual runway that makes the apartment feel longer than it is.
Define zones in open-plan layouts
Studio apartments and open-plan spaces benefit from soft zoning - using rugs, lighting, and furniture arrangement to suggest distinct areas (sleeping, living, dining) without physical walls. An area rug anchors a seating arrangement and signals "living room" even when the kitchen is ten feet away.
For more flexible approaches to zone definition, including room dividers and lighting strategies, see our guide on dividing open-plan spaces without permanent walls.
Avoid Over-Accessorizing
Small rooms punish visual clutter more than large ones do. Every decorative item added to a compact space competes for the eye's attention. A general rule: introduce one statement piece per zone rather than scattering many small objects across every surface.
The content on this site is for informational purposes only and is not a substitute for professional advice. Always consult a qualified professional for guidance specific to your situation.