

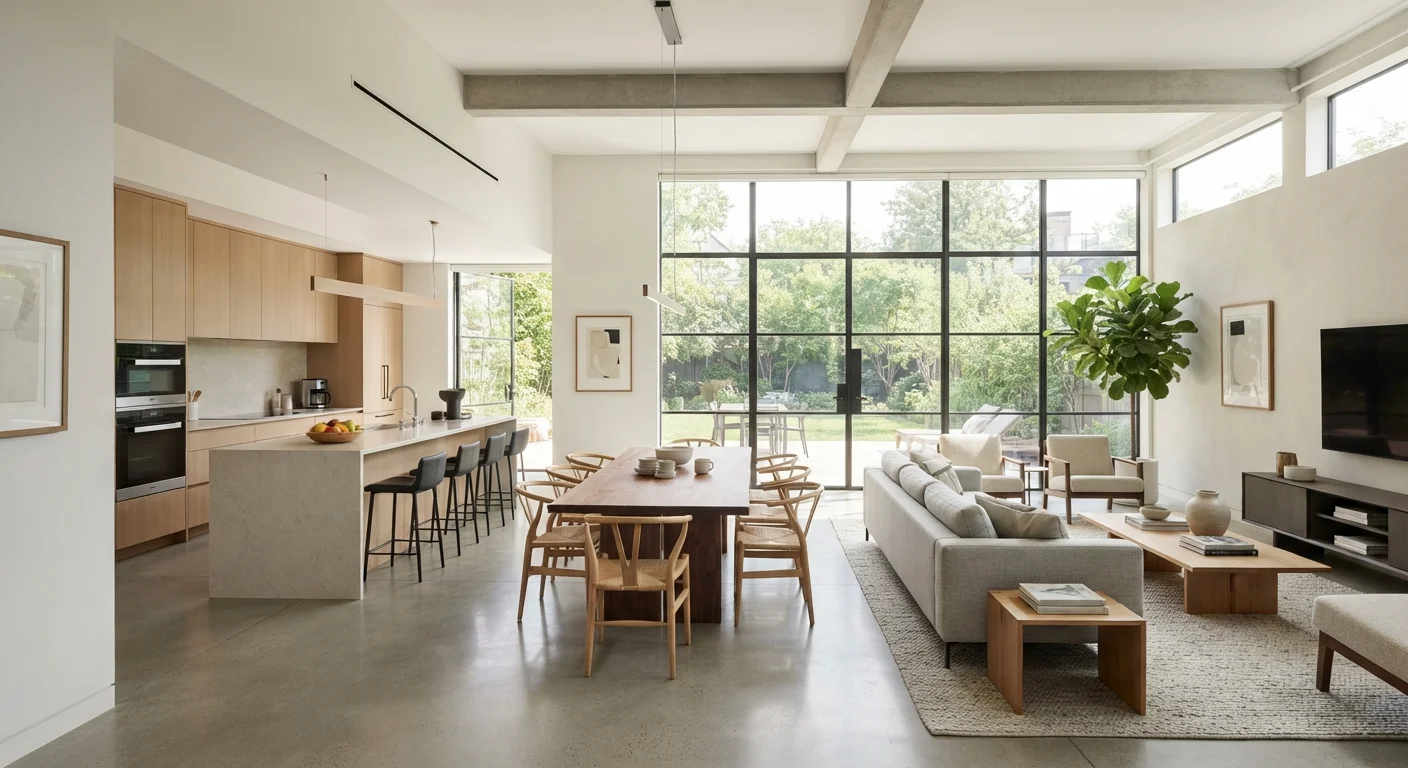
Our Verdict
Open-plan living delivers real benefits - light, flexibility, and a sense of spaciousness - but those gains come with genuine trade-offs in noise control, energy efficiency, and upfront cost. The decision hinges on how your household actually lives, not just how a layout photographs.
Homeowners who entertain frequently, have young children they want to supervise from the kitchen, or are remodeling a genuinely dark and compartmentalized older home will likely find open-plan conversion most rewarding.
What 'Opening Up' a Floor Plan Actually Involves
The phrase 'knocking down a wall' understates what the project typically entails. Before any demolition begins, you need to determine whether the wall in question is load-bearing - meaning it carries structural weight from the floors or roof above - or a non-structural partition that simply divides space. This distinction governs nearly every other decision.
A licensed structural engineer should assess load-bearing walls before any work starts. If a wall carries load and is removed, a properly sized beam or header must replace it, supported by posts that transfer weight down to the foundation. Permits are typically required for this work, and inspections will follow. Skipping this step is not just a code violation - it poses a serious safety risk.
Hidden inside most interior walls are electrical circuits, plumbing supply or drain lines, and HVAC ducts. Rerouting these adds time and cost that homeowners frequently underestimate. A realistic budget should account for the structural work, mechanical rerouting, drywall patching, and flooring repairs where the wall once stood. See our kitchen remodel sequencing guide for how this kind of structural work fits into a broader renovation timeline.
When a Permit Is Required
In most US municipalities, removing or significantly altering a load-bearing wall requires a building permit and inspections by a local building official. Even non-structural walls may require permits if electrical or plumbing work is involved. Requirements vary by city and county, so always check with your local building department before starting work. Unpermitted structural changes can complicate home sales and insurance claims.
The Advantages Open Plans Genuinely Deliver
When executed well, removing interior walls produces changes that go beyond aesthetics.
Improves natural light distribution across the home
Removing walls between rooms allows daylight from windows to reach deeper into the floor plan, reducing the need for artificial lighting during the day.
Creates better sight lines for family supervision
A kitchen open to a living or play area lets a caregiver monitor children while cooking - a practical daily benefit many families cite as their top reason for converting.
Supports more flexible, social entertaining
Guests and hosts can interact naturally across a shared space rather than being separated by walls, making gatherings feel more connected and less fragmented.
Makes modest square footage feel more spacious
Eliminating visual barriers between adjacent rooms creates a sense of volume that can make a home feel larger than its actual dimensions suggest.
~65%
New US homes built with open-plan layouts
According to the National Association of Home Builders, roughly two-thirds of newly built US homes feature an open kitchen-to-living-area layout, reflecting sustained builder and buyer demand.
$3,000-$10,000+
Typical cost range for load-bearing wall removal
General contractor and structural engineering estimates suggest removal of a single load-bearing wall - including beam, posts, permits, and patching - commonly falls in this range, varying by complexity and region.
For families with young children, sight lines from a kitchen into a play or living area provide practical supervision that a closed layout simply cannot match. Entertaining becomes more inclusive - the person cooking isn't isolated while guests gather elsewhere. And in older homes with small, dim rooms, removing a wall between a kitchen and dining room can dramatically increase natural light penetration.
Flexible furniture arrangements also become possible in larger, undivided spaces, which connects to the broader question of how a room's proportions affect livability - something our guide on why rooms feel 'off' explores in more detail.
What You Actually Give Up
The losses from open-plan conversion are concrete and worth taking seriously before committing.
Noise travels freely with no acoustic buffer
Kitchen appliances, televisions, and conversations share the same acoustic space, which can be disruptive for anyone trying to sleep, work, or study in an adjacent area.
Cooking odors and grease spread through living areas
Without a wall to contain them, smells and airborne grease particles from cooking circulate into sofas, curtains, and other soft furnishings throughout the open space.
Harder and more expensive to heat and cool selectively
Closed rooms allow HVAC systems to condition only the occupied zone; large open volumes require conditioning the entire space regardless of how it's being used.
Structural work can be significantly more complex and costly
Load-bearing wall removal requires engineered beams, permit approval, and professional installation - costs that can reach several thousand dollars before any finishing work begins.
Reduces defined private or quiet zones in the home
Open plans offer few enclosed retreats, which can become a real quality-of-life issue in households with remote workers, students, or people on different daily schedules.
Sound travels freely across open spaces. Cooking noise, TV audio, and conversations no longer stay contained to one room. For households where people work from home, study, or keep different schedules, this lack of acoustic separation can become a daily friction point.
Thermal zoning also disappears. Closed rooms allow you to heat or cool only occupied areas; open plans make selective conditioning difficult, which can raise energy costs. Cooking smells, grease particles, and steam that once stayed near the range now circulate through the living and dining areas - a practical reality that open-plan photos rarely convey. For non-permanent alternatives that restore some zoning without walls, see our article on dividing open-plan spaces without permanent walls.
Resale, Market Trends, and Realistic Expectations
Open-plan layouts became dominant in US home design from roughly the 1990s onward, and they remain popular in many markets. However, preferences have shifted somewhat in recent years, with some buyers - particularly those who work remotely - actively seeking homes with defined, acoustically separate rooms.
Resale impact depends heavily on local market norms, the quality of the structural work, and how well the finished space is designed. A poorly executed open plan with an undersized beam, inconsistent flooring, or awkward traffic flow can hurt rather than help value. Conversely, a professionally done conversion in a market where comparable homes are already open-plan may offer a clear competitive advantage.
If you're drawn to the aesthetic of open living but uncertain about a permanent structural change, consider whether the existing layout can be improved through smarter furniture placement and visual design first. Our room layout planning checklist is a useful starting point for evaluating what's possible without demolition.
This article provides general educational information about home renovation concepts. Always consult a licensed structural engineer, contractor, and your local building department before undertaking any structural work. Requirements vary by jurisdiction.
The content on this site is for informational purposes only and is not a substitute for professional advice. Always consult a qualified professional for guidance specific to your situation.