

Why Open Plans Need a Little Structure
Open-plan layouts are prized for their sense of airiness and flow - but that same openness can make spaces feel undefined, noisy, and hard to use well. A combined living, dining, and kitchen area sounds appealing until a video call competes with dinner prep, or a child's homework corner bleeds into the adult seating zone.
The good news: you don't need to build a single wall - or own the property - to create real separation. Thoughtful use of furniture, textiles, lighting, and freestanding elements can carve a large shared space into zones that each feel purposeful and distinct. If you're working through a full layout plan, our room layout planning checklist is a useful starting point before moving anything.
Use a sofa to define the living zone
The back of a sofa is one of the most underused room-dividing tools available. Positioning a sofa so its back faces the dining area - rather than pushing it against a wall - creates an immediate visual and psychological boundary between the two zones. It signals where one activity ends and another begins, without blocking sightlines or light.
For this to read clearly, leave a deliberate gap of at least 12-18 inches between the sofa back and any dining furniture. A narrow console table placed behind the sofa reinforces the edge while adding a surface for lamps or décor.
The back of a sofa is one of the most underused room-dividing tools available.
Layer area rugs to anchor each zone
An area rug acts like a floor-level boundary marker. Place one under the seating arrangement and a separate rug beneath the dining table, and the two zones feel categorically different even if only inches apart. The key is sizing: a rug that's too small floats awkwardly and undermines the effect. In seating zones, all front legs of upholstered furniture should sit on the rug; in dining zones, the rug should extend at least 24 inches beyond the table on all sides so chairs stay on the rug when pulled out.
Choosing rugs with different textures or patterns - while keeping them in a cohesive color palette - adds visual interest without creating a chaotic look.
Size matters: a rug too small to anchor the furniture it's paired with undermines the whole effect.
Hang pendant lights over functional areas
Overhead lighting is one of the clearest ways to declare that a specific spot has a specific purpose. A pendant or chandelier hung over a dining table immediately claims that territory as a dining zone. Task lighting over a reading chair or a floor lamp beside a desk does the same for those spaces.
When planning lighting zones in an open plan, consider each area independently: what activities happen there, and what kind of light serves those activities? Dimmable fixtures give you flexibility to shift the mood between zones at different times of day. Note that any new hardwired lighting fixtures should be installed by a licensed electrician.
A pendant light over the dining table immediately claims that territory as a dedicated dining zone.
Place a bookshelf or open shelving unit as a divider
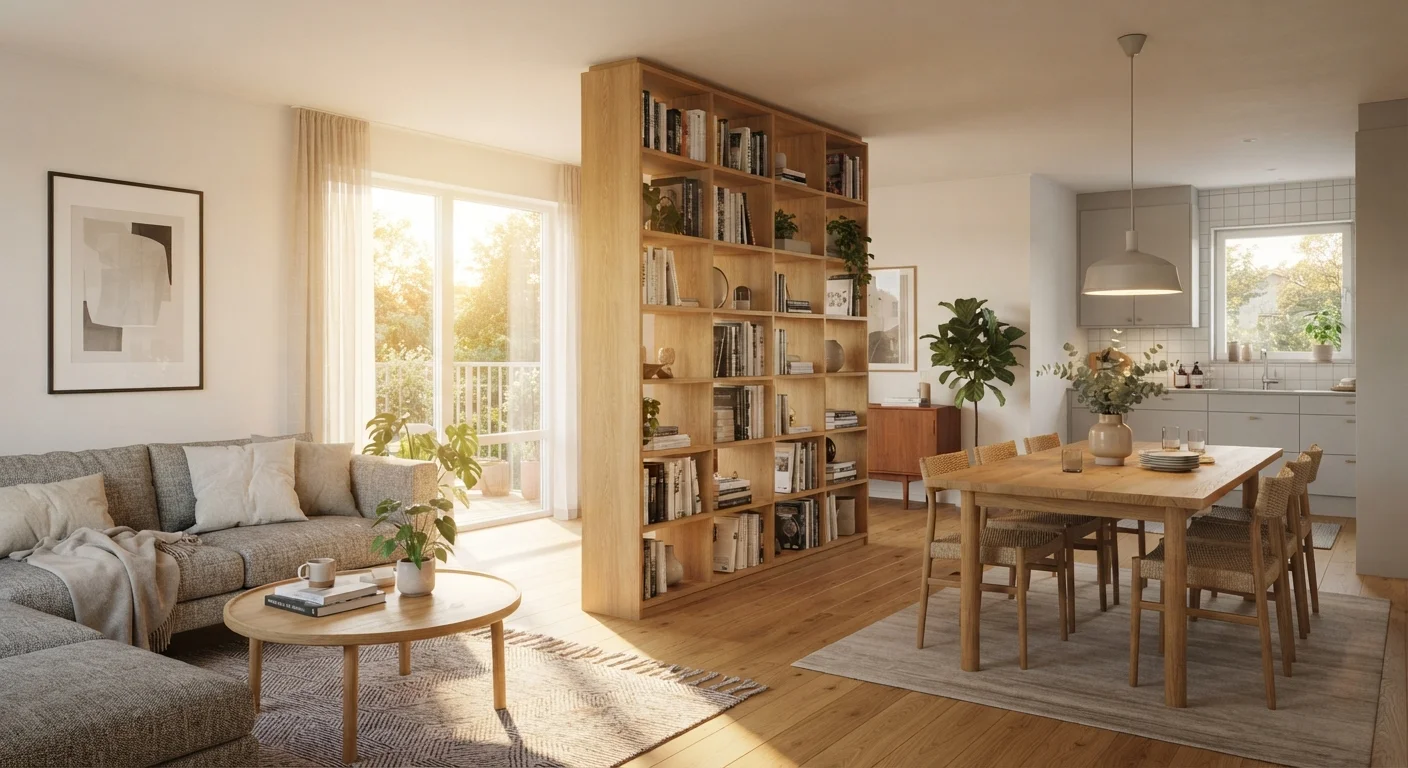
Freestanding bookshelves - particularly double-sided or open-backed units - create both physical and visual separation while keeping the space feeling connected. Because they're permeable to light and sightlines, they divide without isolating. A unit roughly 5-6 feet tall stops short of most ceilings, maintaining the open feel while clearly marking a boundary.
Style the shelves with a mix of books, plants, and objects at varying heights to avoid a blocky appearance. For stability, anchor taller units to wall studs using anti-tip hardware - especially important in households with children. Our article on open shelving trade-offs covers the practical realities of living with open storage day-to-day.
Open-backed bookshelves divide space while keeping it connected - light and sightlines pass right through.
Introduce a folding screen or room divider panel
Folding screens are among the most flexible solutions available: they can be repositioned in minutes, folded away when not needed, and require no installation whatsoever. They work particularly well in studio apartments or for creating a temporary private zone - a home office nook during work hours that opens back up in the evening.
Materials range from woven rattan and sheer fabric to solid wood and frosted acrylic. Choose based on how much privacy versus light transmission you want. A sheer or latticed screen diffuses light while hinting at separation; a solid panel creates genuine visual privacy. This is one of the most deposit-safe options for renters - see our broader guide on renter-friendly decorating for more reversible ideas.
Folding screens can be repositioned in minutes and require no installation - ideal for renters.
Use plants and greenery as soft boundaries
A row of tall potted plants - think fiddle-leaf figs, snake plants, or large-leafed tropicals in floor pots - creates a living boundary that's visually soft but spatially effective. Unlike hard dividers, plants add texture, color, and life to a room while gently guiding movement and sightlines.
For a more structured look, place plants in matching pots at consistent intervals along an imaginary line between zones. For a more organic feel, vary pot sizes and plant heights. Keep in mind the light requirements of whatever plants you choose - a boundary that works architecturally but leaves plants struggling in low light won't stay attractive for long.
A row of tall potted plants creates a living boundary - visually soft but spatially effective.
Vary ceiling treatments or wall color by zone
Paint and ceiling treatments are low-cost, high-impact tools for signaling different zones without any structural change. Painting one section of an open-plan space in an accent color - even just a single wall within the dining area - visually anchors that zone and gives it its own identity. Similarly, a contrasting ceiling color or a section of beadboard, shiplap, or wallpaper applied to one portion of a shared wall creates definition overhead or at eye level.
This approach works best when the color choice is deliberate and relates to the rest of the palette. A bold accent that clashes with adjacent zones can feel jarring; one that deepens or complements the overall scheme feels considered. In apartments, check your lease before painting - some landlords permit it with permission, while others don't.
A well-chosen accent color on one wall can anchor a zone more powerfully than any physical barrier.
Putting It All Together
The most effective open-plan divisions usually layer two or three of these strategies rather than relying on any single one. A sofa facing away from the dining table, anchored by a rug and backed by a low bookshelf, does far more spatial work than any element alone. Add a pendant light over the dining table and you've created three visually distinct zones with zero construction.
Layer strategies for the strongest effect
No single dividing technique works as well in isolation as two or three used together. Try combining a rug to anchor each zone, a sofa back to mark the boundary, and a pendant light to claim the dining area overhead. The result reads as intentional design rather than furniture placed by default. If you're starting from scratch with layout, our small space decorating guide offers layout strategies that translate well to open-plan thinking too.
If you're working with a rental, most of these approaches are fully reversible - check out our guide on personalizing a rented space for deposit-safe ideas. And if your open-plan kitchen is part of the equation, consider whether open shelving could do double duty as both storage and a soft visual boundary between cooking and living areas.
Every open-plan space is different - ceiling height, natural light, traffic paths, and how many people share the space all shape what will work. Treat these strategies as a toolkit, not a checklist, and adjust based on how your household actually lives in the room.
The content on this site is for informational purposes only and is not a substitute for professional advice. Always consult a qualified professional for guidance specific to your situation.