

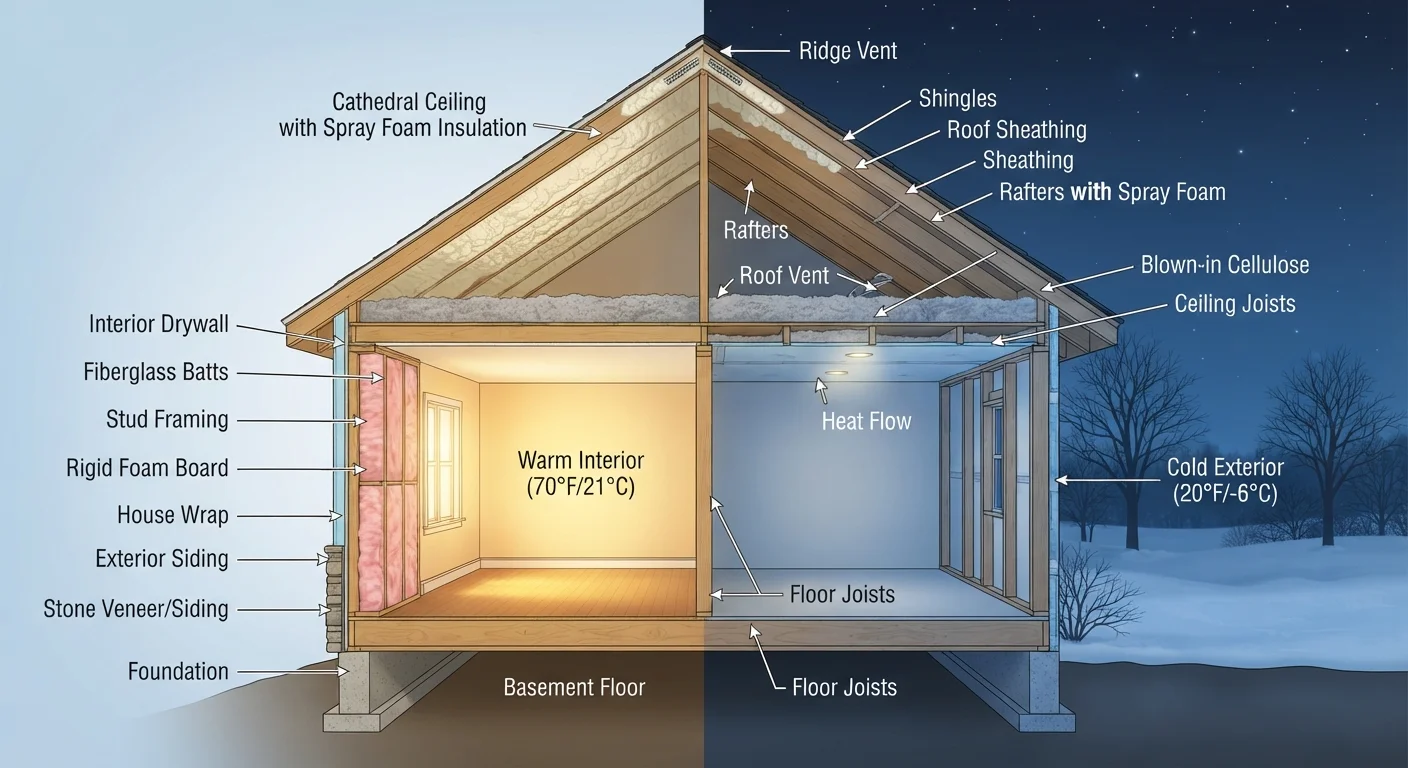
Why Insulation Type and Placement Both Matter
Choosing insulation isn't just about picking the thickest product on the shelf. Each type has a distinct physical form, installation method, and ideal application. Using the wrong material in the wrong location - say, unfaced batt in a damp crawl space - can lead to moisture damage, mold, and performance that falls well short of the labeled R-value.
Think of insulation as one layer of your home's thermal envelope. It works alongside air sealing to reduce energy loss. The two strategies complement each other: insulation slows heat transfer through materials, while air sealing blocks drafts through gaps. For a full picture of air sealing, our guide on caulking, weatherstripping, and draft-proofing explains where each method fits.
R-38 to R-60
Recommended attic R-value for most US climate zones
Per US Department of Energy guidance for existing homes in climate zones 3-7.
~15%
of home heating and cooling lost through the attic
The US Department of Energy estimates significant energy loss occurs through under-insulated attics in American homes.
R-6 to R-7
R-value per inch of closed-cell spray foam
Among the highest R-values per inch of any commonly available residential insulation material.
The Main Insulation Types Explained
Batt and Roll (Fiberglass or Mineral Wool)
Batt insulation comes in pre-cut panels or rolls sized to fit standard stud and joist spacing. Fiberglass batts are widely available and cost-effective; mineral wool (also called rock wool or slag wool) offers better fire resistance and sound attenuation. Both work well in open wall cavities, floors over unheated spaces, and accessible attic areas. Faced batts include a kraft paper or foil vapor retarder on one side - orientation matters and should follow local code guidance.
Blown-In (Loose-Fill)
Blown-in insulation - made from cellulose, fiberglass, or mineral wool - is pumped in as loose particles using a blower machine. It excels at filling irregular attic spaces evenly and can be added over existing insulation without removing it. Cellulose, made largely from recycled paper, is treated for fire resistance. This is a realistic DIY option for attic floors, though equipment rental is required.
Spray Polyurethane Foam (SPF)
Spray foam expands on contact to fill cavities, seal gaps, and bond to surfaces simultaneously. Open-cell foam is softer and vapor-permeable; closed-cell foam is rigid, dense, and acts as a vapor barrier with a higher R-value per inch (approximately R-6 to R-7). Spray foam is best applied by certified professionals - improper mixing ratios or ventilation during application create health and safety risks.
Rigid Foam Board
Rigid panels of expanded polystyrene (EPS), extruded polystyrene (XPS), or polyisocyanurate (polyiso) deliver high R-values in thin profiles. They're commonly used on basement walls, exterior wall sheathing, and under concrete slabs. Because rigid foam is a vapor barrier at sufficient thickness, placement relative to the dew point in your wall assembly requires careful consideration - this is where a building professional's input is especially valuable.
Where Each Type Belongs: A Location-by-Location Guide
Attic
The attic is typically the highest-priority area because heat rises and escapes readily through the roof assembly. Blown-in insulation is the most common choice for attic floors, layered to achieve the recommended R-value for your climate zone. Batt insulation works for accessible attic floors when joists are evenly spaced. If your attic is conditioned (finished), spray foam applied to the roof deck brings the space inside the thermal envelope.
Exterior Walls
Existing finished walls are best handled with blown-in insulation injected through small holes - a job typically done by insulation contractors. New construction or major renovations allow for batt or spray foam between studs, often combined with a layer of rigid foam board on the exterior for continuous insulation that eliminates thermal bridging through studs.
Basement and Crawl Space
Moisture is the governing concern below grade. Closed-cell spray foam or rigid XPS board on basement walls resists moisture while insulating. In crawl spaces, encapsulation with a vapor barrier combined with rigid foam or closed-cell spray foam on the walls is often preferred over insulating between floor joists above. Local codes vary significantly here - verify requirements before starting.
Floors Over Unheated Spaces (Garages, Porches)
Batt insulation between floor joists - with the vapor retarder facing the warm side - addresses heat loss through floors over unheated areas. Maintaining an air gap between the insulation and subfloor helps manage moisture.
Check for Permits Before You Start
Many insulation projects in finished spaces, basements, and crawl spaces require a building permit and inspection to ensure compliance with local energy codes and fire safety requirements. Contact your local building department before beginning any project beyond basic attic top-ups. Unpermitted work can create complications when selling a home.
Reading R-Value Requirements for Your Climate
The US is divided into eight climate zones by the International Energy Conservation Code (IECC). Recommended R-values rise significantly from Zone 1 (southern Florida) to Zone 7 (northern Minnesota and Alaska). For example, attic insulation recommendations range from roughly R-30 in the warmest zones to R-60 in the coldest.
Your local building department is the authoritative source for minimum code requirements in your area. These minimums apply to new construction and permitted renovations - existing homes are not typically required to retrofit, but upgrading toward recommended levels generally reduces heating and cooling costs over time. Understanding energy ratings in general is a useful skill; our guide on appliance energy labels explains how similar rating systems work for HVAC and other equipment.
Insulation and Vapor Barriers Are Not the Same
A vapor retarder (commonly called a vapor barrier) controls moisture movement through wall and floor assemblies - it is a separate consideration from thermal insulation. Some insulation types, like closed-cell spray foam and XPS rigid board, act as vapor retarders at certain thicknesses. Others, like fiberglass batt, do not. Placing a vapor retarder on the wrong side of an assembly for your climate can trap moisture and cause damage over time. When in doubt, consult a licensed building professional or energy auditor.
Frequently Asked Questions
The US Department of Energy recommends R-38 to R-60 for attics in most climate zones, with colder northern regions requiring the higher end. Your local building department can confirm the requirement for your specific zone. Existing insulation can be topped up to reach the target value.
Batt and blown-in insulation in attics are manageable DIY projects for careful homeowners. However, spray foam requires professional equipment and training, and any insulation work near electrical panels, gas lines, or in finished walls typically warrants a licensed contractor. Always check local permit requirements first.
Open-cell foam is softer, less dense, and has a lower R-value per inch (around R-3.5), making it suitable for interior walls and sound dampening. Closed-cell foam is denser, with an R-value around R-6 to R-7 per inch, and acts as a vapor barrier - better suited for exterior walls, crawl spaces, and areas prone to moisture.
Insulation slows heat transfer but does not fully stop air movement on its own. For drafts, you need air sealing with caulk or weatherstripping in addition to insulation. See our explainer on <a href="/home/home-maintenance/caulking-weatherstripping-and-draft-proofing-what-each-one-does">caulking and weatherstripping</a> for more detail.
No - rigid foam board comes as pre-cut panels installed against flat surfaces like basement walls or exterior sheathing. Spray foam is a liquid that expands in place to fill cavities and irregular gaps. Both offer high R-values per inch but are applied very differently and suit different locations.
Check your attic floor: if you can see or nearly see the joists, you likely need more insulation. An energy audit - offered by many utility companies - uses blower-door tests and thermal imaging to identify weak spots throughout the home. This is often the most reliable way to assess whole-home insulation performance.
The content on this site is for informational purposes only and is not a substitute for professional advice. Always consult a qualified professional for guidance specific to your situation.