

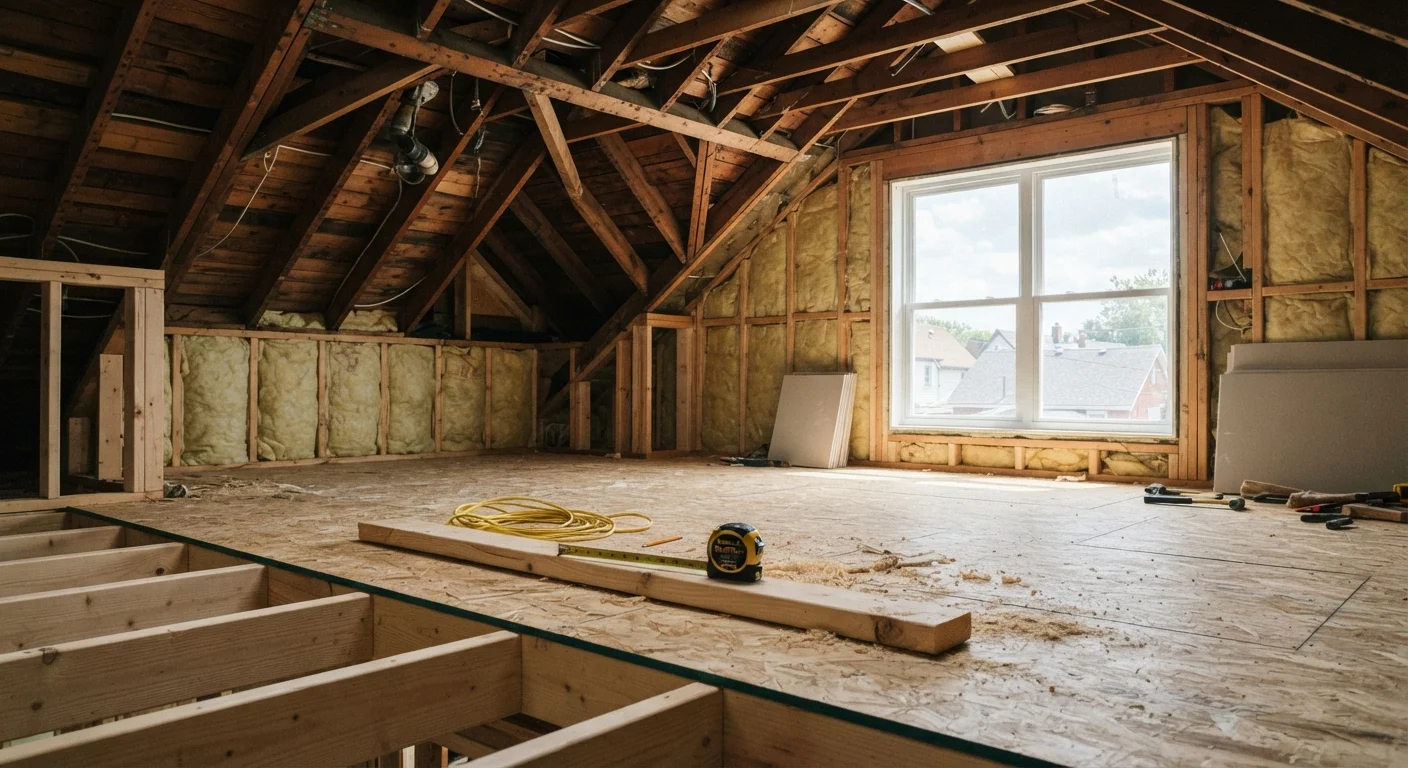
Why Attic Conversions Are More Complex Than They Look
An unfinished attic often looks like free square footage waiting to happen. In reality, converting it into habitable living space - whether a bedroom, home office, or bonus room - is one of the more technically demanding home improvement projects a homeowner can undertake. It touches structural engineering, local building codes, fire safety, mechanical systems, and moisture management all at once.
The appeal is understandable. Attic conversions can add usable square footage without expanding the building's footprint. But the gap between an attic that's walkable for storage and one that's code-compliant as a living space is significant. Homeowners who approach this project with a clear understanding of what's actually governed - and by whom - are far better positioned to plan accurately, budget honestly, and avoid costly surprises mid-project.
This guide covers the core factors that drive every attic conversion: structural capacity, code compliance, egress, insulation, mechanical systems, and how to assemble the right professional team. For context on how moisture dynamics in other parts of your home can intersect with living space projects, see our article on basement and crawl space moisture.
Structural Requirements: Floor Joists, Load Paths, and Headroom
The single most common structural issue in attic conversions is that the existing floor joists - the framing members that form the attic floor and the ceiling of the story below - are undersized for habitable use. Attic joists are typically designed for dead loads only (the weight of insulation and drywall below), not the live loads that occupants, furniture, and storage generate.
Building codes in the US generally require habitable rooms to support a live load of at least 30 to 40 pounds per square foot (psf), depending on use. Storage-only attic joists are often engineered for 10-20 psf. A structural engineer must assess whether existing joists can be sistered (reinforcing them by fastening new lumber alongside), replaced, or supplemented with a new structural system.
Before hiring anyone, pull your local building department's residential code summary online - many publish a one-page habitability checklist that tells you exactly what ceiling height, egress, and stair dimensions they enforce locally.
Local amendments to the IRC are common and can differ meaningfully from the base code; knowing your jurisdiction's specific thresholds before design begins prevents costly redesigns later.
If your home was built before the 1980s with traditional rafter framing (not trusses), ask your structural engineer specifically whether the ridge is structural or non-structural - this single factor often determines whether a full dormer is necessary to achieve usable headroom.
Non-structural ridges can sometimes be upgraded to structural ridge beams to raise the usable ceiling area significantly without a full dormer, saving substantial cost.
Headroom and Usable Area
The International Residential Code (IRC), which most US jurisdictions adopt with local amendments, requires that at least 50% of a habitable room's floor area have a ceiling height of 7 feet or more, with no portion of the required area having a ceiling below 5 feet. Roof pitch governs how much of the attic meets this threshold - a shallow-pitch roof may disqualify an attic entirely, while a steeper pitch opens up more viable square footage.
Collar ties and ridge beams also affect headroom. Some older homes use structural collar ties that cannot be removed without replacing them with an engineered ridge beam - a job requiring permits and licensed contractors. Similarly, if the roof uses manufactured trusses rather than traditional rafter-and-ridge framing, conversion is far more complicated: trusses are engineered systems, and cutting or modifying them without engineering oversight is unsafe and typically illegal.
Projects that alter load paths - such as adding a dormer to increase headroom - introduce additional structural considerations that extend well beyond the attic itself and may affect exterior walls and foundation bearing. See our piece on removing interior walls for a related discussion of how structural changes ripple through a home.
Permits, Building Codes, and Egress Rules
Any attic conversion that adds habitable square footage will require a building permit in virtually every US jurisdiction. Permits trigger inspections at key stages - framing, rough electrical and mechanical, insulation, and final - which protect both the homeowner and future buyers. Unpermitted conversions can complicate home sales, void homeowner's insurance coverage for that space, and require expensive remediation to bring into compliance later.
Never Skip the Permit - Even if a Contractor Suggests It
Some contractors offer to work 'without pulling permits' to save time or money. Accepting this offer puts all legal liability on the homeowner. Unpermitted work can be flagged during a home sale, require demolition and rebuilding to correct, and may void portions of your homeowner's insurance policy. Always insist on a fully permitted project.
Egress: The Non-Negotiable Safety Rule
The IRC requires every sleeping room to have at least one emergency escape and rescue opening - an egress window or door. For windows, minimum requirements include:
- Net clear opening of at least 5.7 square feet (5.0 sq ft for ground floor)
- Minimum clear opening height of 24 inches
- Minimum clear opening width of 20 inches
- Maximum sill height of 44 inches above the floor
In an attic, meeting egress requirements often requires adding or enlarging a dormer, a gable-end window, or a roof window specifically rated for egress. This is a major driver of project cost and scope. Note that some jurisdictions have adopted later code editions with updated figures - always verify with your local building department.
Staircase access is equally regulated. Pull-down attic ladders do not meet code for habitable space. A compliant stair must meet minimum width, headroom, rise-and-run, and handrail requirements, and carving out space for it on the floor below is frequently the most significant design constraint of the entire project.
Insulation, Ventilation, and Thermal Envelope
When an attic becomes conditioned living space, its relationship to the rest of the home's thermal envelope changes fundamentally. The insulation plane moves from the attic floor (above the ceiling below) to the roof assembly itself. Getting this transition right affects energy efficiency, moisture control, and long-term durability.
Truss Roofs Require Extra Engineering Review
Homes built from roughly the 1970s onward are more likely to have manufactured roof trusses rather than traditional stick-framed rafters. Trusses cannot be cut, notched, or modified without a licensed structural engineer redesigning the affected members. If your home has trusses, get engineering input before assuming a standard conversion approach is feasible.
Two Primary Insulation Strategies
1. Unvented (conditioned) roof assembly: Insulation is applied directly to the underside of the roof sheathing using closed-cell spray polyurethane foam (SPF) or a combination of rigid foam and batt insulation. This brings the attic inside the thermal envelope. It eliminates the need for traditional soffit-to-ridge ventilation in the converted area but requires careful moisture analysis to avoid condensation problems within the roof assembly.
2. Vented roof assembly with insulation between and below rafters: Traditional ventilation channels are maintained between the insulation and the roof sheathing, while insulation fills rafter bays and additional layers are added below. This approach preserves ventilation but can be challenging to detail correctly in complex roof geometries.
Code minimum insulation values (R-values) for roof assemblies are significantly higher than those for walls - typically R-38 to R-60 in climate zones across the US, per the IRC's energy code provisions. Consult a building professional to determine the strategy that suits your roof assembly, climate zone, and rafter depth.
Electrical, HVAC, and Fire Safety
Adding habitable space means extending the home's mechanical systems - and each extension has its own code requirements.
Electrical
The National Electrical Code (NEC), adopted locally with amendments, requires habitable rooms to have a minimum number of receptacle outlets based on wall length, lighting provisions, and - in sleeping rooms - arc-fault circuit interrupter (AFCI) protection on all branch circuits. All electrical work in a permitted conversion must be performed by or under the supervision of a licensed electrician and inspected before walls are closed.
HVAC
Extending existing ductwork to an attic room may or may not be feasible depending on system capacity and duct routing. In many conversions, a ductless mini-split system is used to condition the space independently, avoiding the need to overhaul the existing system. Either approach should be sized and installed by a licensed HVAC contractor.
Fire and Smoke Safety
Interconnected smoke alarms are required in all sleeping rooms and on every level of the home. Carbon monoxide detectors are also required by most jurisdictions. Fire-rated assemblies (drywall specifications, door ratings) may be required depending on how the converted space relates to the rest of the structure.
Electrical and Gas Work Must Be Licensed and Inspected
All electrical work in a permitted attic conversion must be performed by or under the direct supervision of a licensed electrician and pass a rough-in inspection before walls are closed. In jurisdictions where gas lines are extended to the attic (for heating equipment), only licensed plumbers or gas fitters should perform that work. DIY electrical or gas work in a permitted project will fail inspection and may require complete removal and reinstallation.
For a comprehensive look at what to confirm before bringing any trade contractor into your home for this kind of work, see our guide on hiring a contractor.
Hiring Professionals and Managing the Process
Given the scope of disciplines involved, most attic conversions benefit from a coordinated team rather than a single generalist contractor. At minimum, expect to engage:
- A licensed structural engineer to assess joist capacity, load paths, and any proposed roof modifications
- A licensed general contractor experienced with residential additions and conversions
- Sub-contractors for electrical, HVAC, and possibly plumbing if a bathroom is planned
Begin by consulting your local building department before committing to a design. Departments can clarify which code edition applies, what drawings are required for permit submission, and whether your specific project triggers any zoning restrictions (setbacks, height limits, total square footage caps). Some jurisdictions also require an architect's stamp on plans for structural work.
Budget expectations vary widely by region, scope, and existing conditions. Costs are driven primarily by structural reinforcement, egress modifications (especially dormers), stair installation, and mechanical system extensions - not just finish materials. Getting multiple itemized bids from qualified contractors gives you the clearest picture. The interior and décor decisions for the space - flooring, lighting, built-ins - come after the structural and code work is resolved, not before.
Approach an attic conversion as the significant construction project it is, and the result can be a well-integrated, code-compliant addition to your home's livable square footage. Approach it as a simple renovation, and the regulatory and structural realities will surface anyway - usually at a less convenient moment.
The content on this site is for informational purposes only and is not a substitute for professional advice. Always consult a qualified professional for guidance specific to your situation.